
INDUSTRIAL X-RAY SYSTEMS
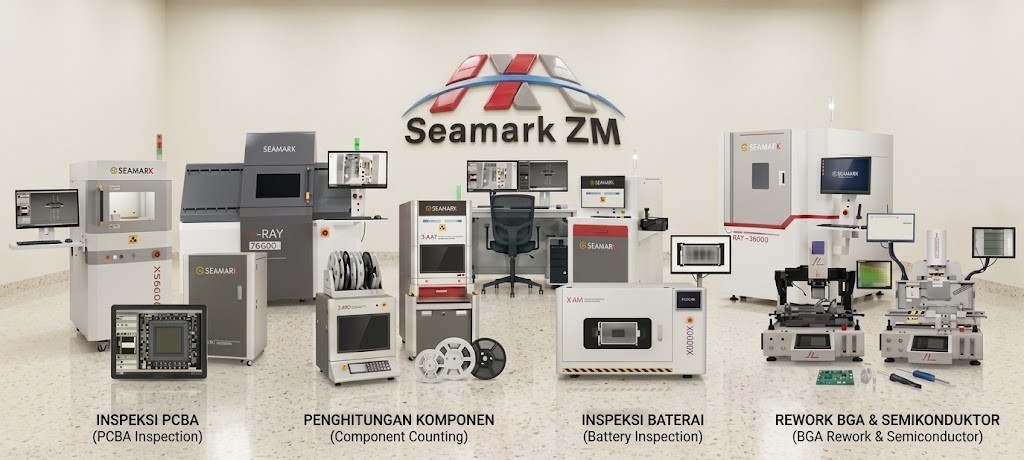
From precision offline inspection to automated inline AXI, advanced 3D / CT analysis and X-Ray component counting — explore the SEAMARK technology platforms designed to reveal hidden defects and strengthen industrial quality control.
FOUR SYSTEM FAMILIES. ONE INSPECTION ECOSYSTEM.
Choose the inspection architecture that matches your production flow, defect complexity, automation level and quality-control objective.
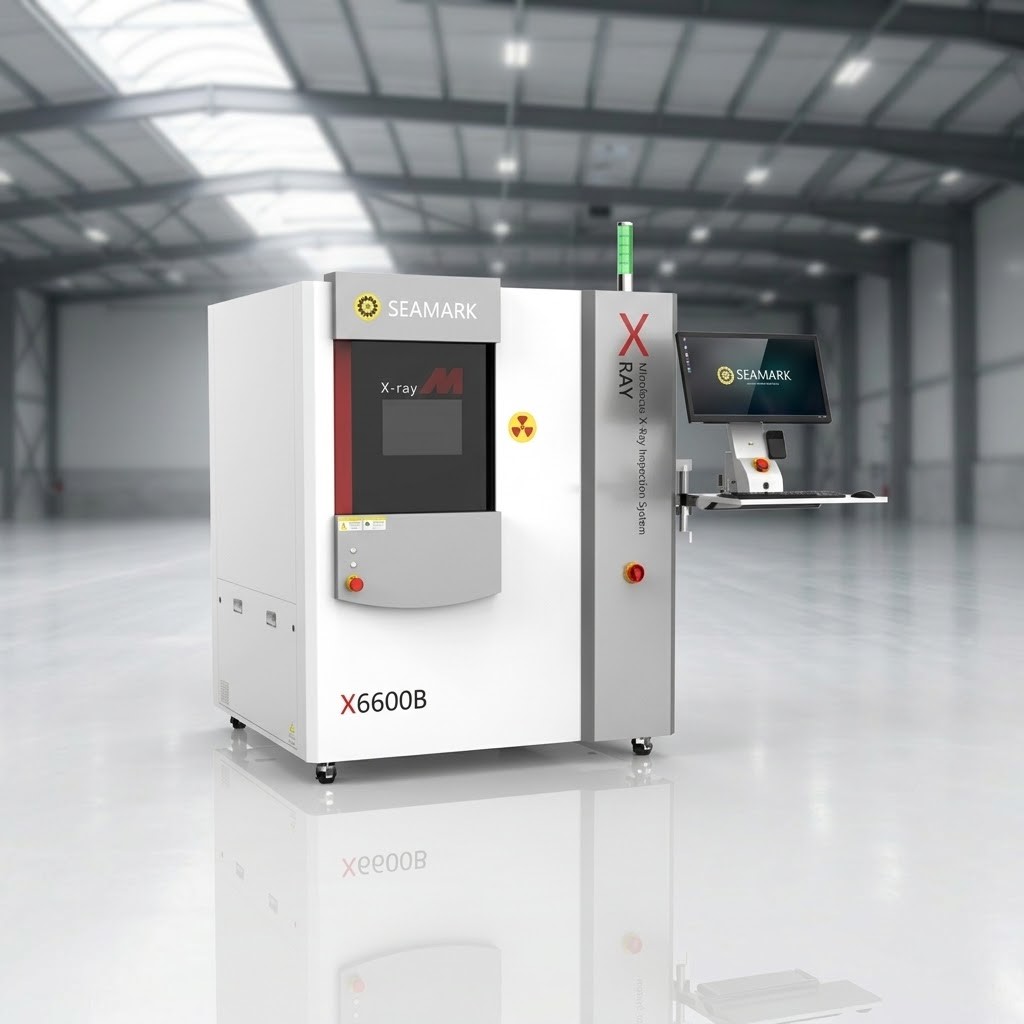
Offline Microfocus X-Ray
Flexible standalone inspection for detailed internal analysis, troubleshooting, process verification and precision quality control.
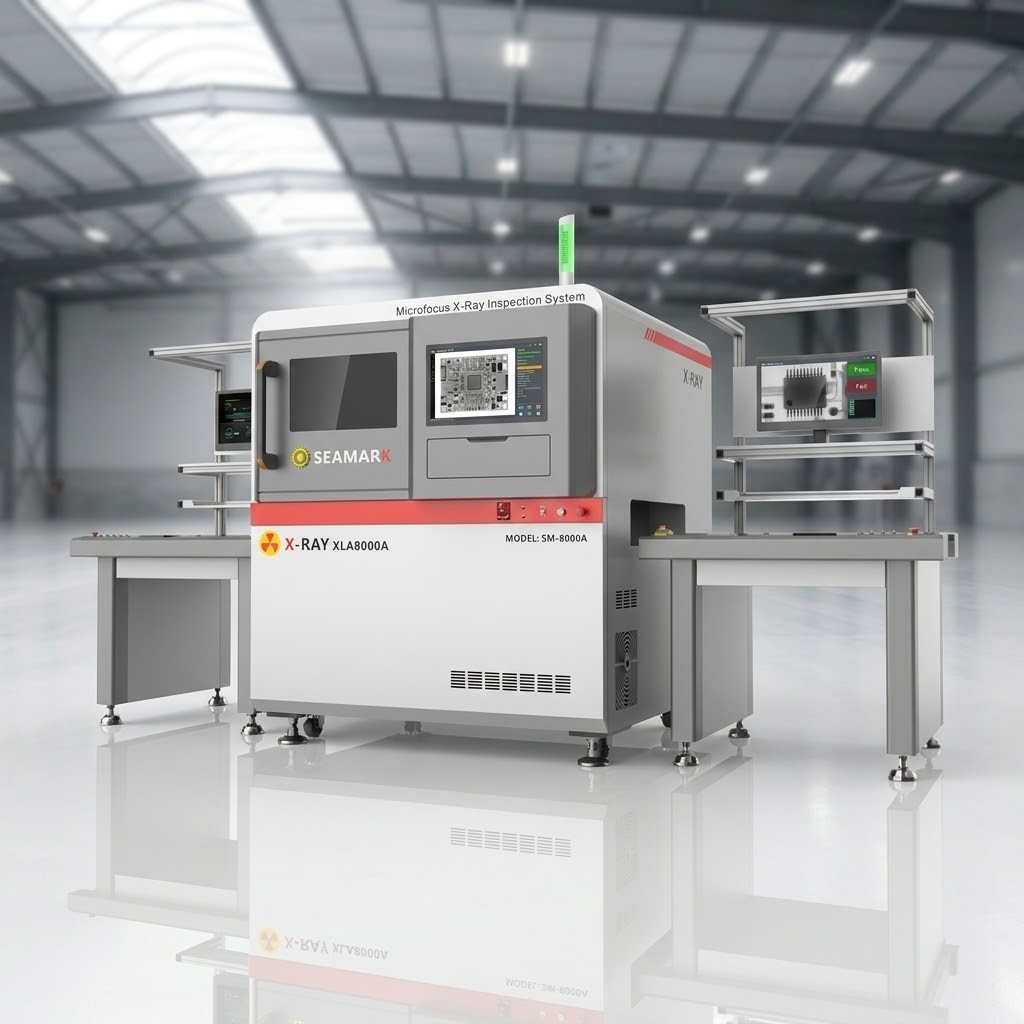
Inline X-Ray / AXI
Automated X-Ray inspection architecture designed to integrate inspection directly into manufacturing and high-throughput production workflows.
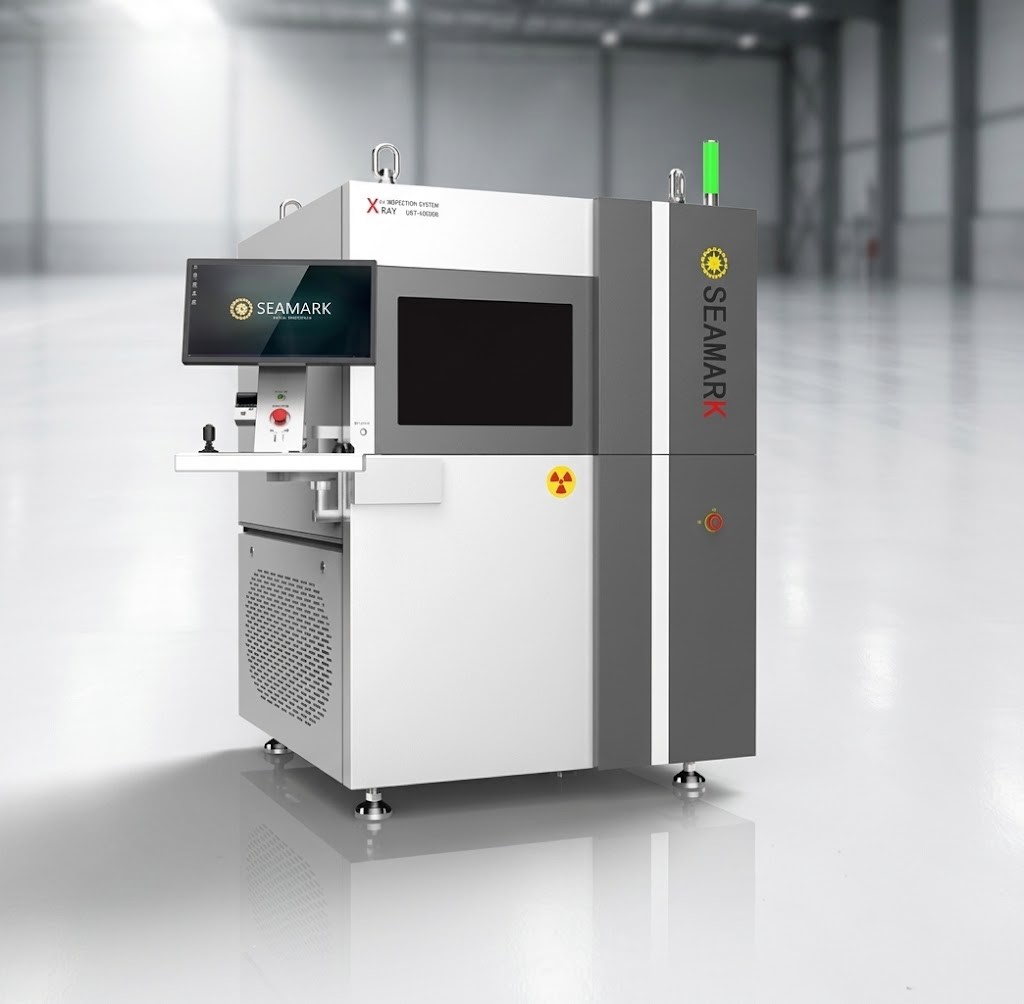
Industrial 3D / CT X-Ray
Advanced volumetric inspection for complex internal structures where conventional two-dimensional imaging cannot fully reveal geometry or defect relationships.
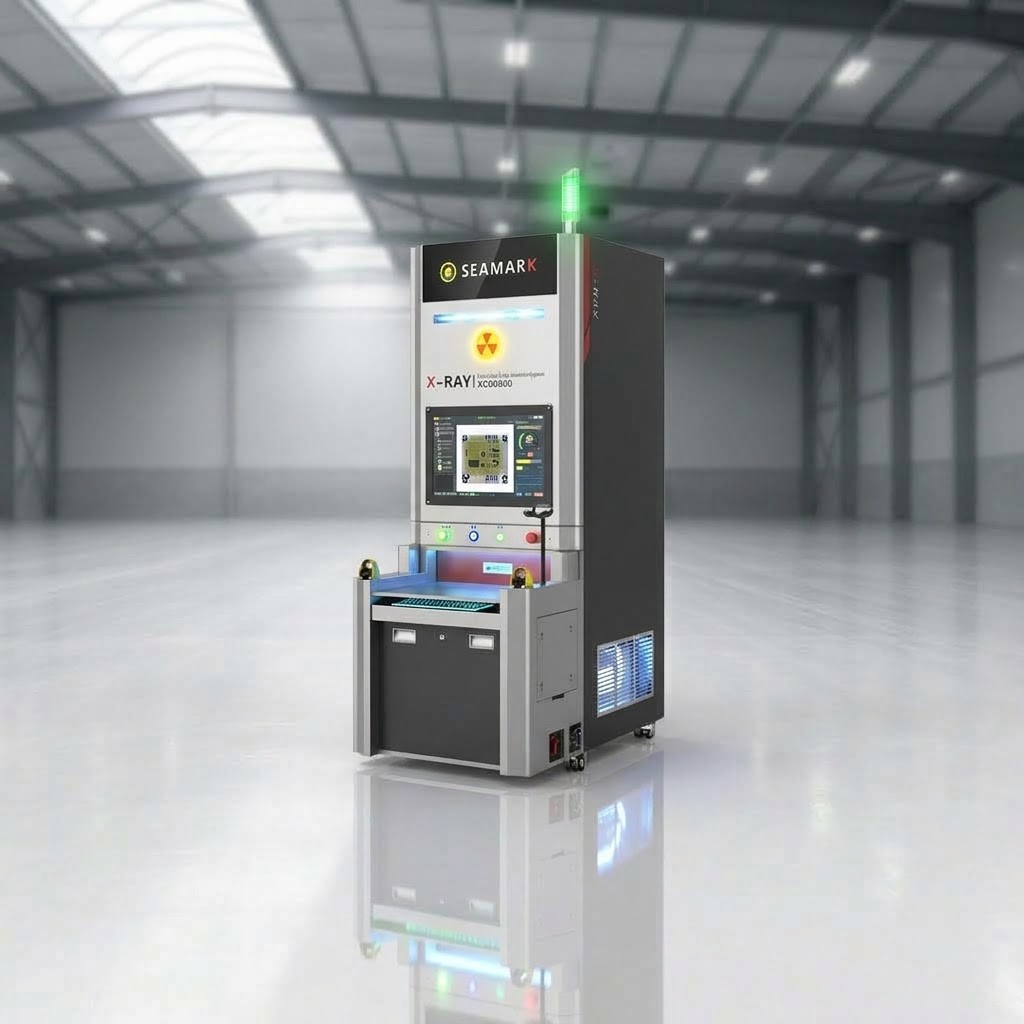
X-Ray Component Counter
Non-destructive X-Ray based component counting for electronics material control, inventory operations and production preparation.
FROM FLEXIBLE OFFLINE INSPECTION TO INLINE / AXI AUTOMATION
Not every inspection task requires the same workflow. Some applications need flexible engineering analysis, while others demand repeatable, integrated and automated production-line inspection.
Offline X-Ray Inspection
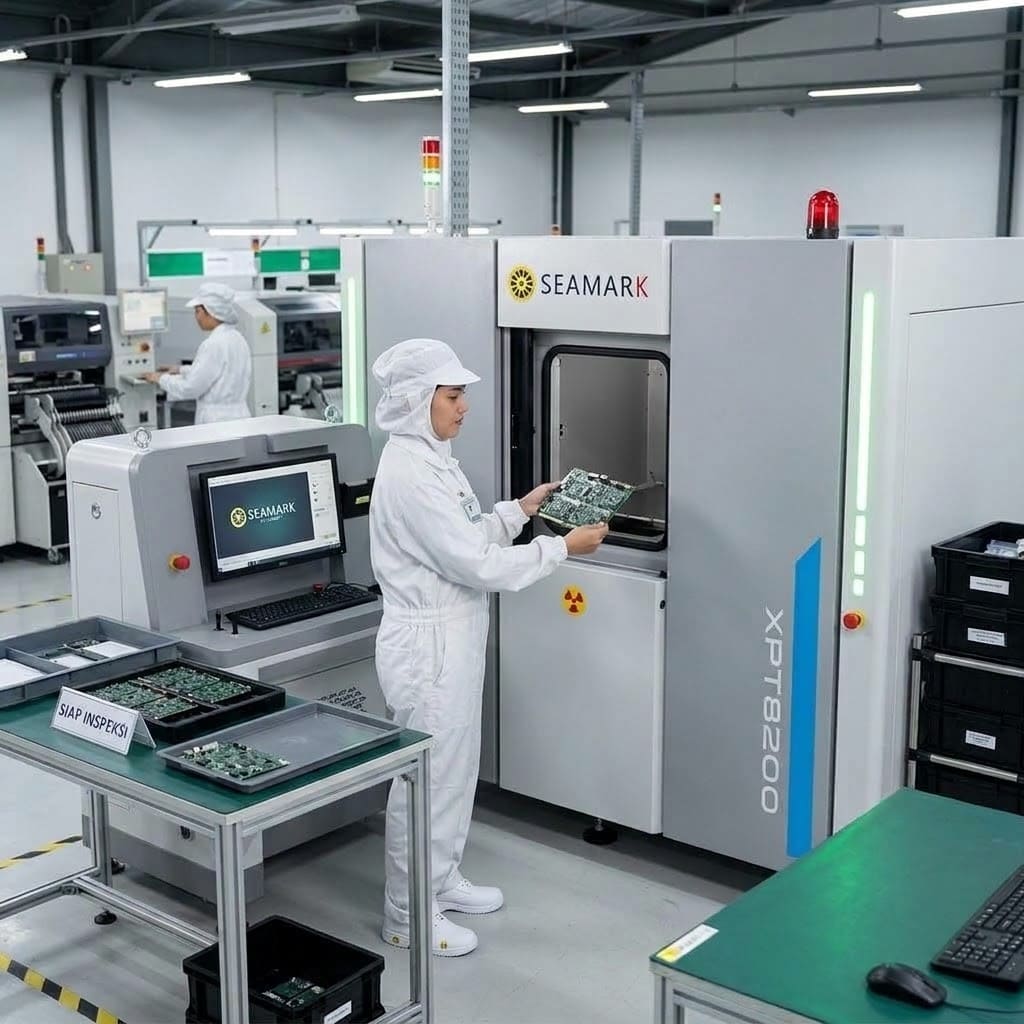
Ideal for sample inspection, process verification, engineering evaluation, failure analysis and detailed troubleshooting where flexibility is the priority.
- Standalone and adaptable workflow
- High operator control and inspection flexibility
- Strong fit for analysis-driven inspection tasks
Inline / AXI X-Ray Automation
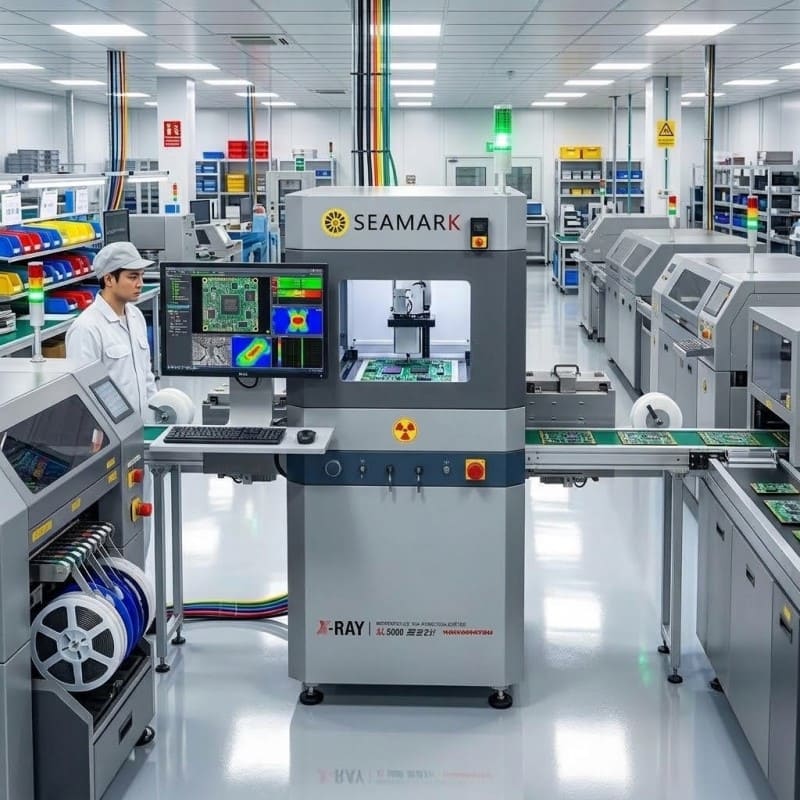
Built for automated inspection environments where repeatability, speed, throughput and production-line integration become critical to quality assurance.
- Integrated with manufacturing flow
- Better repeatability and process consistency
- Suitable for higher-throughput inspection strategy
SEE WHAT THE SURFACE CANNOT SHOW.
As hidden defects become more complex, inspection must evolve from flat visibility into deeper internal interpretation — from 2D X-Ray to multi-angle analysis and advanced 3D / CT reconstruction.
X-Ray Hidden Defect Inspection
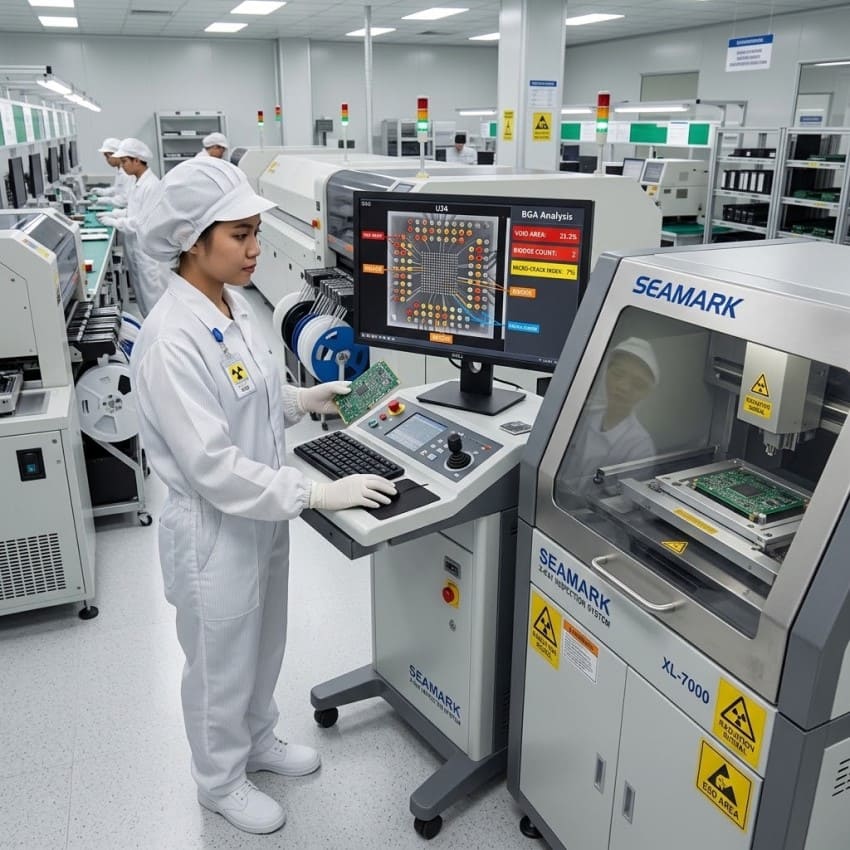
Reveal concealed solder joints, voids, internal connections and assembly defects that remain invisible under ordinary visual inspection.
3D / CT Volumetric Insight
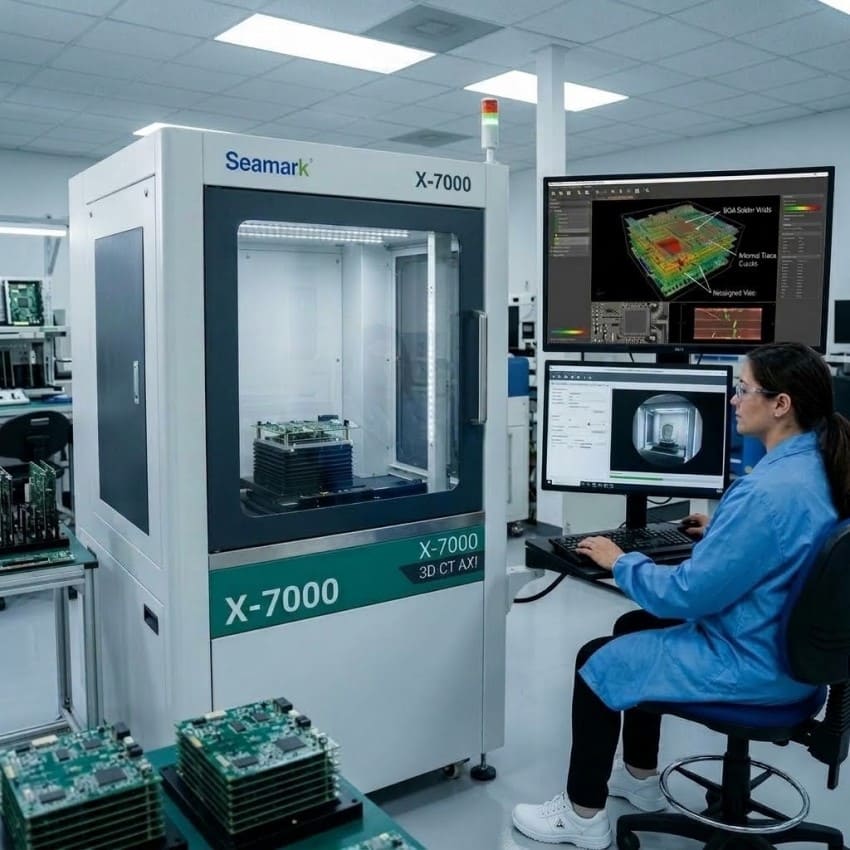
Move beyond flat imaging and understand internal geometry, defect relationship and structure depth through advanced 3D / CT interpretation.
WHAT DO YOU NEED TO INSPECT?
Start with the application. The inspection target, production environment and required level of analysis determine which X-Ray system family should be evaluated.
Hidden solder-joint inspection
Evaluate concealed solder joints, BGA structures, voids, bridges and assembly conditions that cannot be confirmed through optical inspection alone.
System families shown here are an initial evaluation direction. Final selection depends on sample geometry, required resolution, inspection objective, cycle time and production flow.