
SEAMARK industrial X-Ray inspection applications for PCBA semiconductor battery EV and industrial NDT in Indonesia
04 SEAMARK X-RAY APPLICATIONS · INDONESIA

INDUSTRIAL X-RAY INSPECTION APPLICATIONS

Start with what needs to be inspected. Explore X-Ray inspection applications for hidden solder joints, semiconductor packages, battery structures and complex industrial components — then connect the inspection requirement to the appropriate SEAMARK technology.
01 PCBA / SMT APPLICATION
LIVE APPLICATION VISUAL
PCBA · BGA · HIDDEN INTERCONNECT INSPECTION
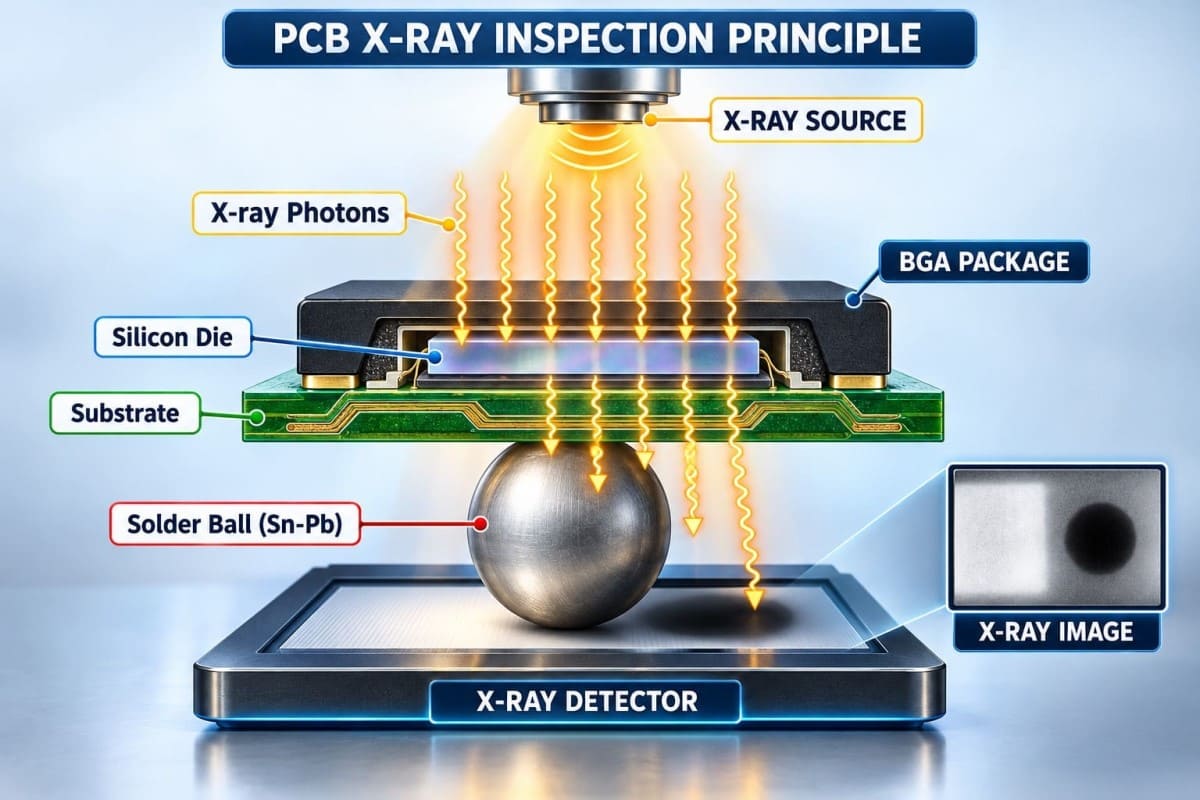
SEAMARK X-Ray inspection of PCBA BGA hidden solder joints voids and internal connections in Indonesia
BGA / QFN
HIDDEN SOLDER JOINTS
VOID & BRIDGE DETECTION
02
PCBA / SMT Hidden Defect Inspection X-Ray inspection exposes internal solder connections and concealed structures that cannot be verified through surface optical inspection alone.
Application 01 Application → Defect → Method → System

SEE WHAT OPTICAL INSPECTION CANNOT.

Use X-Ray inspection for PCBA / SMT assemblies when solder joints are concealed underneath components such as BGA, QFN and power packages. The objective is to evaluate hidden connections, including voids, bridging, open joints, insufficient solder and misalignment.

01 · Inspection Target PCBA / SMT BGA, QFN, CSP, hidden joints and electronic assemblies.
02 · Defect Finding Hidden Joint Quality Void, bridge, open joint, insufficient solder and shift.
03 · Inspection Method 2D / Oblique / 3D Select imaging geometry based on defect and structure.
04 · System Route Offline / Inline / CT Route the application toward the appropriate system architecture.
Typical PCBA / SMT Inspection Topics
BGA QFN Hidden Connections Solder Voids Open Joints Bridging Misalignment Insufficient Solder
SEAMARK MICROSITE ECOSYSTEM Application → system family → model → technical review
02 SEMICONDUCTOR · ADVANCED PACKAGING
Application Intelligence · Semiconductor

INSPECT BENEATH THE PACKAGE.

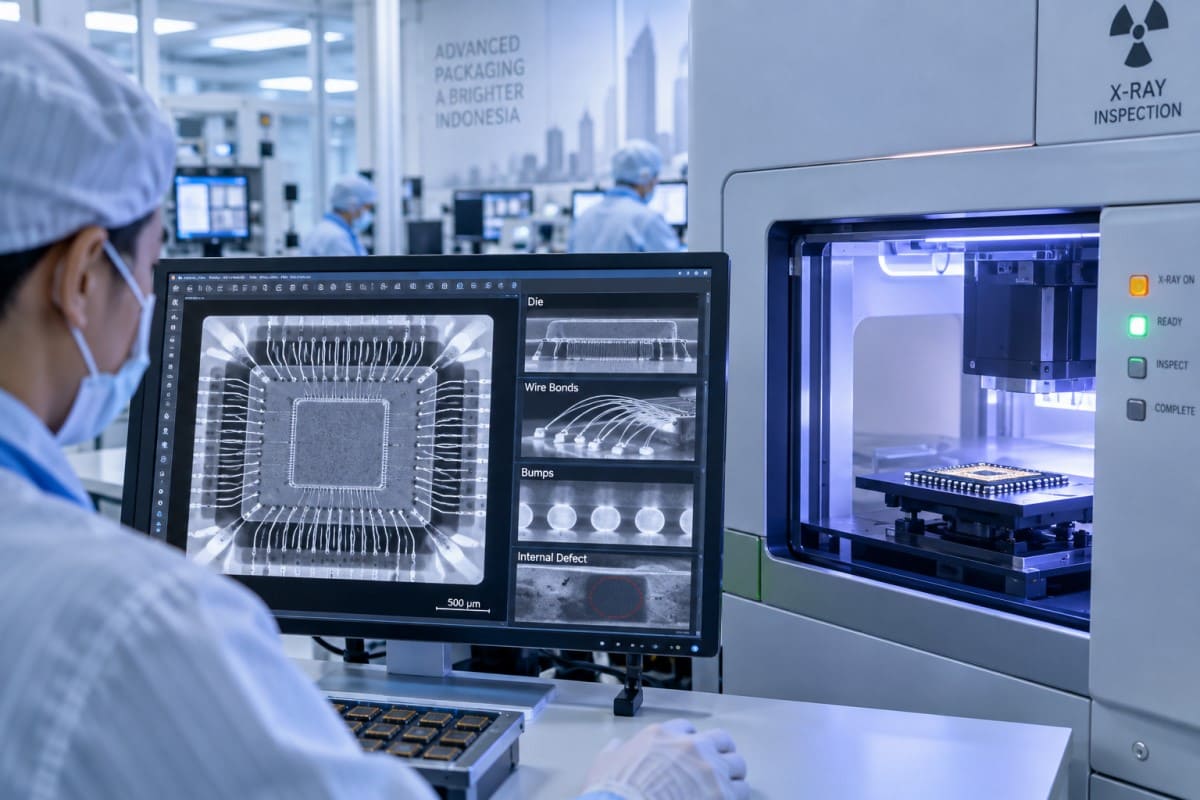
X-Ray inspection reveals internal semiconductor structures that external inspection cannot reach. Evaluate die placement, wire bonds, bump arrays, package interconnects and hidden defects across advanced packaging and precision semiconductor manufacturing applications.

01 · Target Package / Die / Interconnect Locate the internal structure that requires verification.
02 · Finding Internal Defect Visibility Detect voids, displacement, bond anomalies and hidden structural irregularities.
03 · Method 2D · Oblique · 3D / CT Select imaging geometry according to package complexity and inspection depth.
04 · System Route Microfocus → Advanced CT Connect the semiconductor application to the appropriate SEAMARK inspection architecture.
LIVE SEMICONDUCTOR X-RAY INSPECTION
SEAMARK X-Ray inspection of semiconductor packages die interconnects wire bonds bumps and internal defects in Indonesia
D DIE
W WIRE BONDS
B BUMPS
V INTERNAL VOID
P PACKAGE INTEGRITY
DIE MISALIGNMENT WIRE BOND BUMP QUALITY PACKAGE VOID DELAMINATION INTERNAL CRACK
SEAMARK X-Ray inspection of battery EV cells modules weld tabs and internal structure in Indonesia
C Cell Structure
W Tab / Weld
M Module View
03 BATTERY / EV APPLICATION
Energy Flow Inspection · Battery Architecture

SEE INSIDE THE CELL. VERIFY WHAT POWERS THE SYSTEM.

X-Ray inspection supports deeper evaluation of battery cells, weld tabs, electrode alignment, internal structure and module assembly quality. This application path is ideal when manufacturers need better visibility into hidden structures, internal consistency and battery architecture reliability.

01 · Target Cell / Module Inspect cylindrical, prismatic or module structures.
02 · Critical Feature Internal Structure Evaluate layers, alignment and internal battery geometry.
03 · Defect Focus Weld / Tab / Void Expose hidden issues inside tabs, welds and internal paths.
04 · Method 2D / Oblique / 3D Select the right imaging depth for battery analysis.
05 · System Route Microfocus → CT Connect the application to the most suitable system family.
Electrode Alignment Internal Structure Weld / Tab Integrity Cell Consistency Module Assembly Hidden Defect Visibility
Material Intelligence · Internal Visibility

INSPECT THE MATERIAL. UNDERSTAND THE DEFECT.

X-Ray inspection provides visibility into castings, welds, precision components, machined parts and mechanical assemblies where internal conditions cannot be judged from the surface alone. Evaluate hidden geometry, porosity, cracks, inclusions, voids and structural integrity before selecting the appropriate inspection architecture.

NDT APPLICATION LOGIC From material structure to actionable internal evidence. Component type, defect location and internal geometry determine whether the application is better suited to 2D X-Ray, oblique inspection or advanced 3D / CT analysis.
INSPECTION TARGET CASTING / WELD / PRECISION PART Start from the actual component geometry, manufacturing process and material structure.
INTERNAL FINDING POROSITY / VOID / CRACK Reveal internal anomalies that are not accessible through surface observation.
INSPECTION METHOD 2D / OBLIQUE / 3D Match imaging geometry to defect depth, material thickness and inspection objective.
ANALYSIS GEOMETRY / STRUCTURAL INTEGRITY Compare defect position, internal form and component integrity with the inspection target.
SYSTEM ROUTE MICROFOCUS → ADVANCED CT Connect the application requirement to the suitable SEAMARK X-Ray system architecture.
06 APPLICATION REVIEW · SEAMARK X-RAY INDONESIA
FROM INSPECTION NEED TO SYSTEM DIRECTION

YOU DON'T NEED TO KNOW THE MACHINE YET. START WITH WHAT YOU NEED TO SEE.

Share the component you need to inspect, the hidden feature you need to understand, or the defect you need to investigate. SEAMARK application review starts from the inspection requirement first and then connects that requirement to an appropriate X-Ray method, system family and product direction.

Sample / Component Defect Concern Inspection Objective Dimensions Production Context Required Analysis
START WITH THE APPLICATION — NOT THE MACHINE. Sample information, component photos, dimensions, inspection objectives or an existing defect concern are enough to begin the technical discussion. An exact SEAMARK model does not need to be selected first.
START APPLICATION REVIEW
SEAMARK X-Ray Indonesia · application review · system matching · technical consultation · RFQ support
SEAMARK X-RAY INDONESIA · ONE CONNECTED INSPECTION ENVIRONMENT