02 SEAMARK X-RAY SYSTEMS · INDONESIA

INDUSTRIAL X-RAY SYSTEMS

OFFLINE MICROFOCUS INLINE / AXI 3D / CT COMPONENT COUNTING

From precision offline inspection to automated inline AXI, advanced 3D / CT analysis and X-Ray component counting — explore the SEAMARK technology platforms designed to reveal hidden defects and strengthen industrial quality control.

01 OFFLINE
02 INLINE / AXI
03 3D / CT
04 COUNTING
02 X-RAY TECHNOLOGY ARCHITECTURE

FOUR SYSTEM FAMILIES. ONE INSPECTION ECOSYSTEM.

Choose the inspection architecture that matches your production flow, defect complexity, automation level and quality-control objective.
OFFLINE AUTOMATION VOLUMETRIC COUNTING
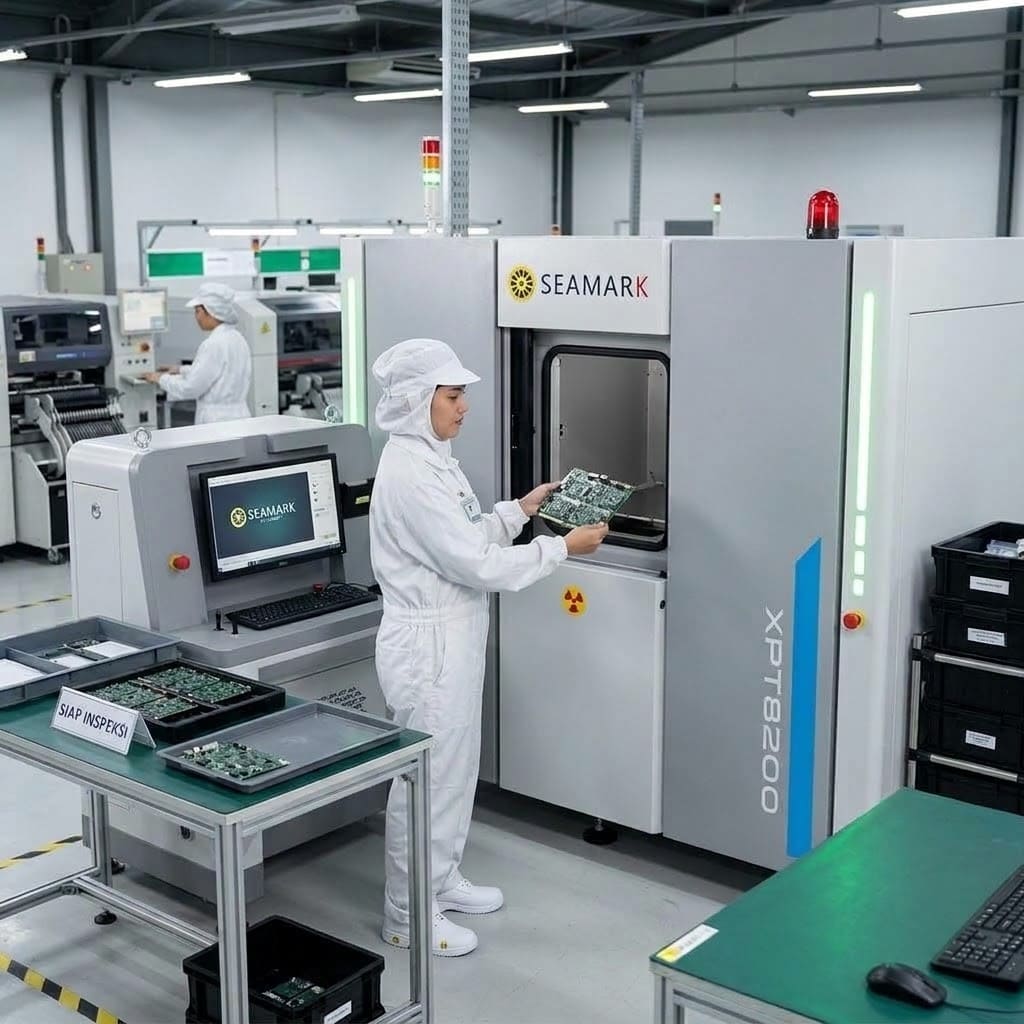
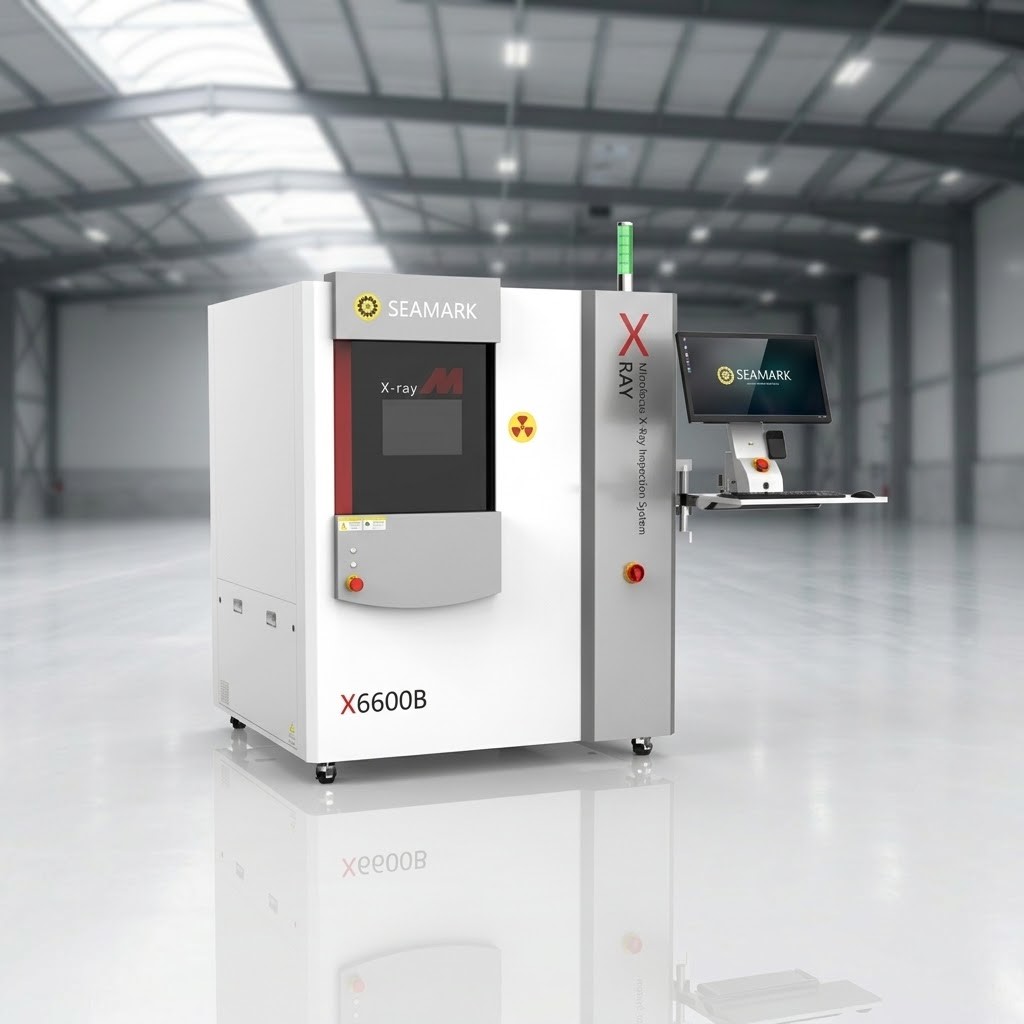
SEAMARK offline microfocus X-Ray inspection system Indonesia
01
PRECISION INSPECTION

Offline Microfocus X-Ray

Flexible standalone inspection for detailed internal analysis, troubleshooting, process verification and precision quality control.
IDEAL WHEN Flexibility and detailed inspection matter more than line automation.
EXPLORE MODELS
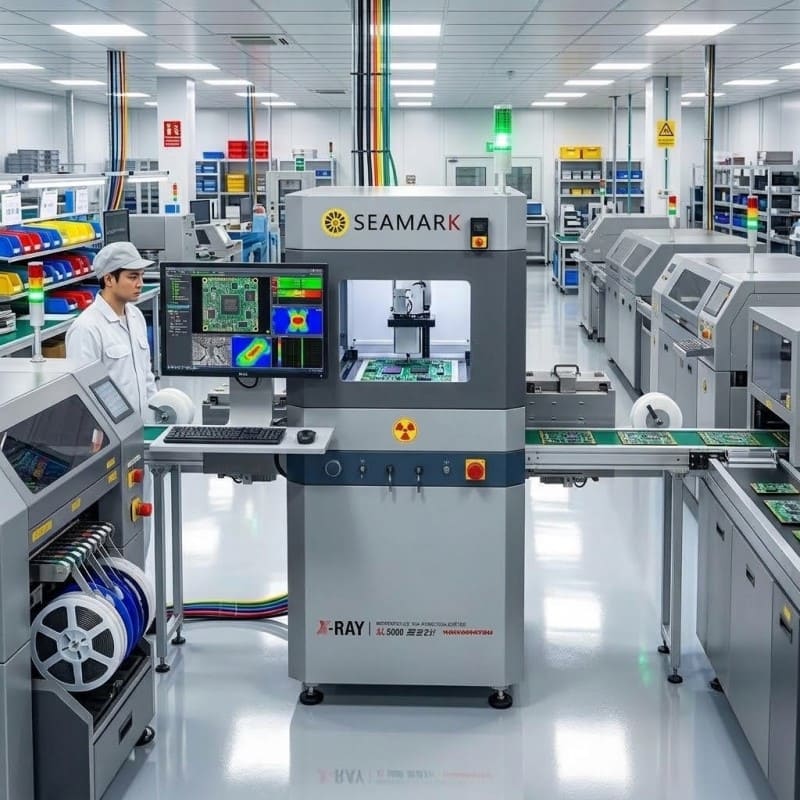
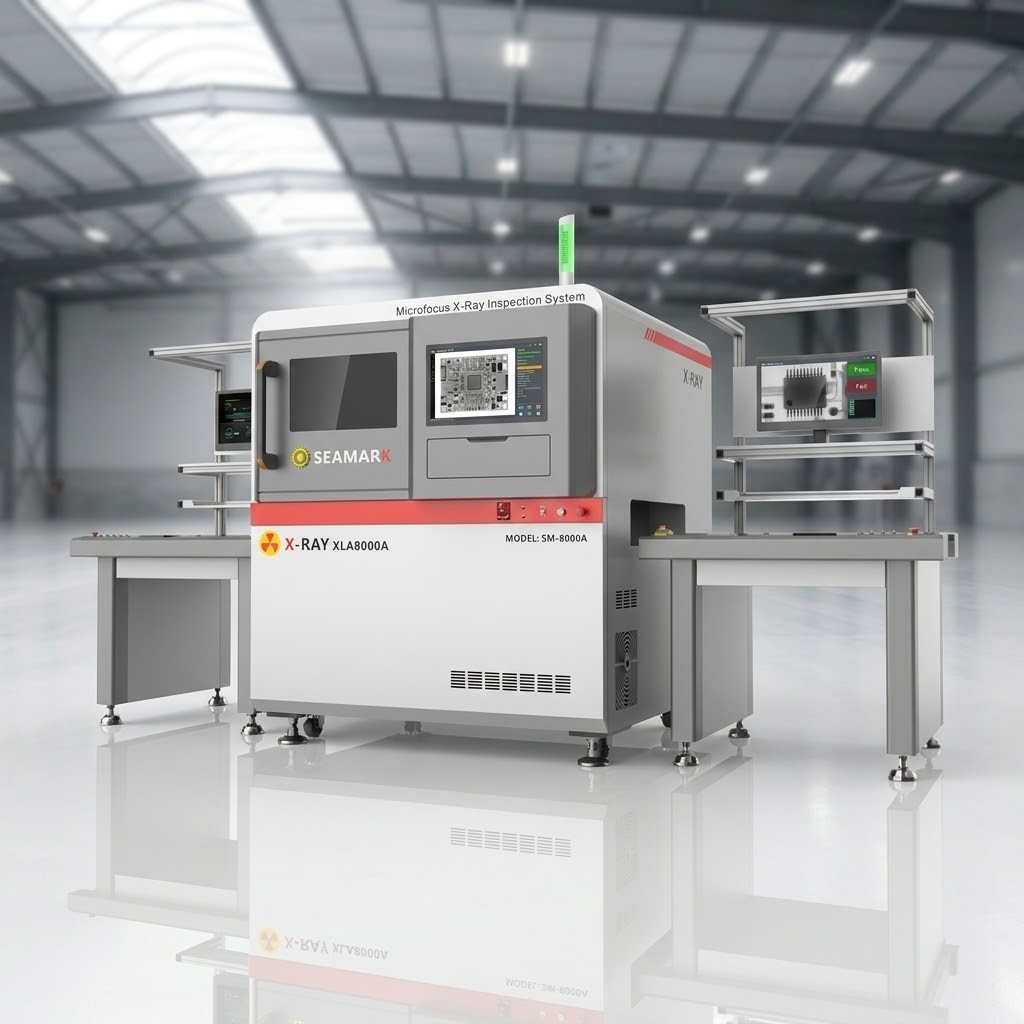
SEAMARK inline AXI X-Ray inspection system Indonesia
02
PRODUCTION AUTOMATION

Inline X-Ray / AXI

Automated X-Ray inspection architecture designed to integrate inspection directly into manufacturing and high-throughput production workflows.
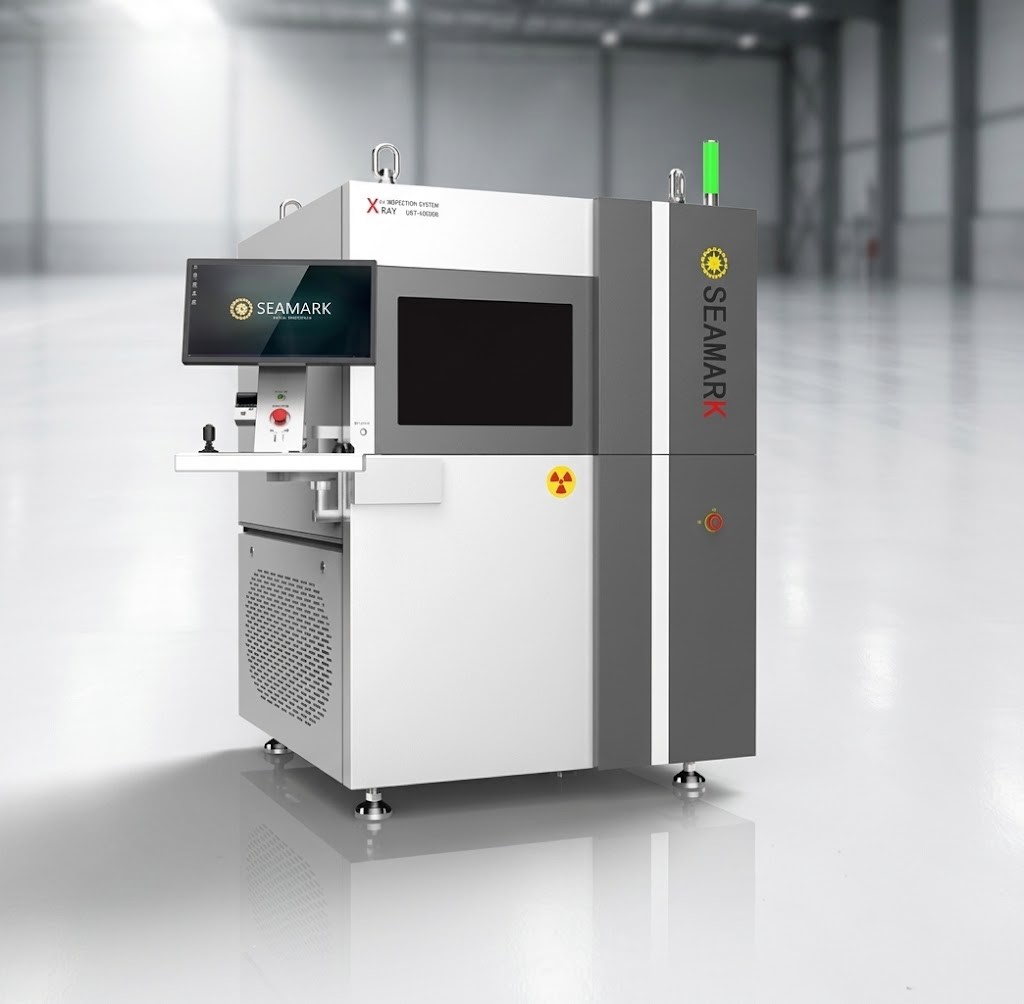
IDEAL WHEN Inspection must become part of the production-line process.
EXPLORE MODELS
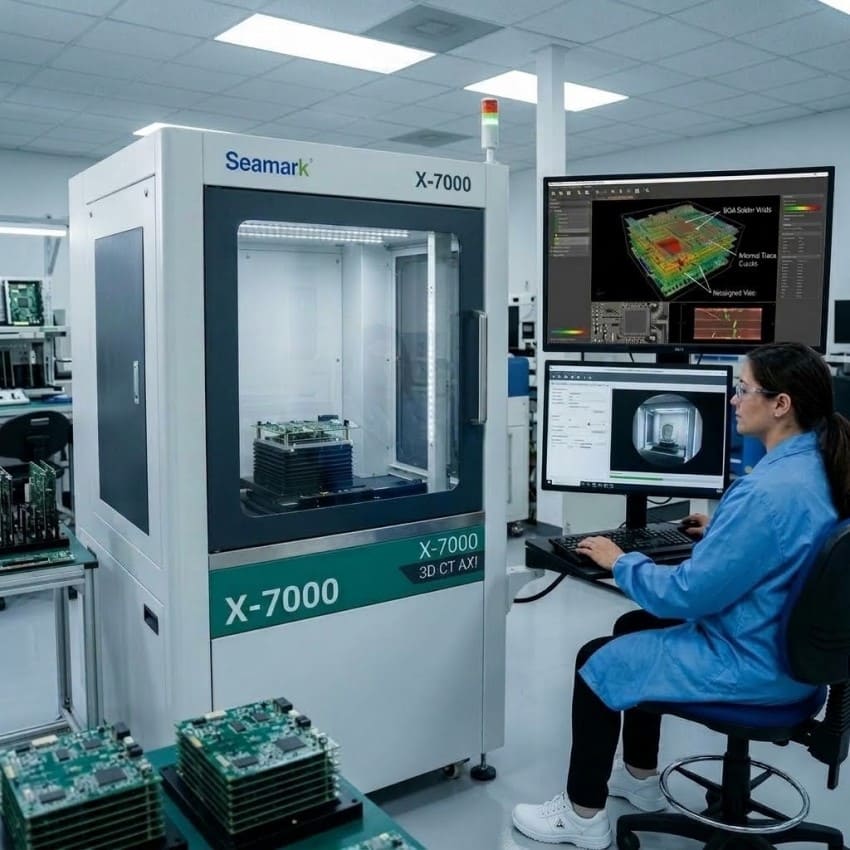
SEAMARK industrial 3D CT X-Ray inspection system Indonesia
03
ADVANCED INTERNAL ANALYSIS

Industrial 3D / CT X-Ray

Advanced volumetric inspection for complex internal structures where conventional two-dimensional imaging cannot fully reveal geometry or defect relationships.
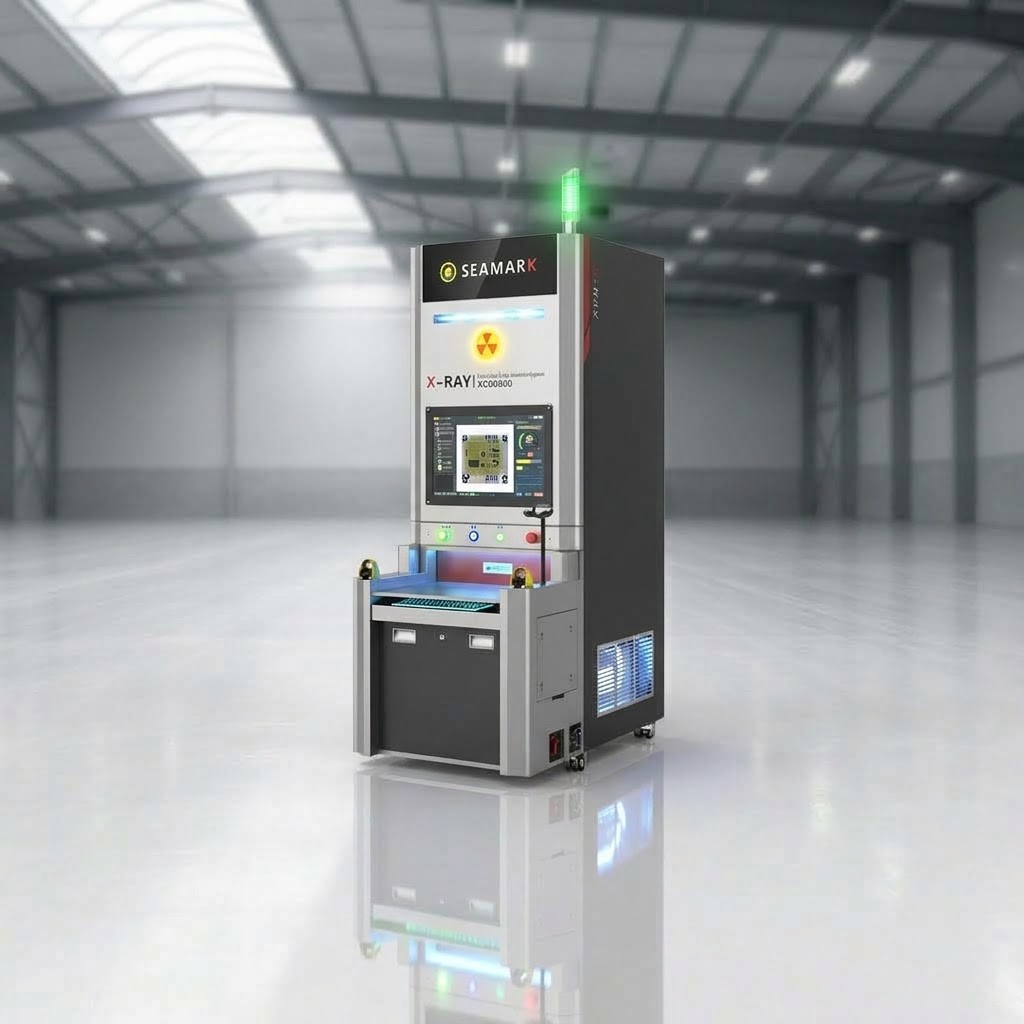
IDEAL WHEN Internal geometry requires deeper three-dimensional interpretation.
EXPLORE MODELS
SEAMARK X-Ray component counter Indonesia
04
MATERIAL CONTROL

X-Ray Component Counter

Non-destructive X-Ray based component counting for electronics material control, inventory operations and production preparation.

IDEAL WHEN Fast material visibility and component inventory control are required.
EXPLORE MODELS
FROM FLEXIBLE INSPECTION
TO ADVANCED AUTOMATION & VOLUMETRIC ANALYSIS
03 INSPECTION AUTOMATION SPECTRUM

FROM FLEXIBLE OFFLINE INSPECTION TO INLINE / AXI AUTOMATION

Not every inspection task requires the same workflow. Some applications need flexible engineering analysis, while others demand repeatable, integrated and automated production-line inspection.

FLEXIBILITY AUTOMATION THROUGHPUT PROCESS CONTROL
01
FLEXIBLE ENGINEERING FLOW

Offline X-Ray Inspection

SEAMARK offline X-Ray inspection workflow Indonesia

Ideal for sample inspection, process verification, engineering evaluation, failure analysis and detailed troubleshooting where flexibility is the priority.

  • Standalone and adaptable workflow
  • High operator control and inspection flexibility
  • Strong fit for analysis-driven inspection tasks
FLEXIBILITY ENGINEERING-LED
AUTOMATION LINE-INTEGRATED
THROUGHPUT PRODUCTION-ORIENTED
PROCESS CONTROL REPEATABLE WORKFLOW
WORKFLOW EVOLUTION OFFLINE → INLINE / AXI
02
PRODUCTION-LINE INTEGRATION

Inline / AXI X-Ray Automation

SEAMARK inline AXI production line X-Ray inspection Indonesia

Built for automated inspection environments where repeatability, speed, throughput and production-line integration become critical to quality assurance.

  • Integrated with manufacturing flow
  • Better repeatability and process consistency
  • Suitable for higher-throughput inspection strategy
04 INSPECTION DEPTH LAB

SEE WHAT THE SURFACE CANNOT SHOW.

As hidden defects become more complex, inspection must evolve from flat visibility into deeper internal interpretation — from 2D X-Ray to multi-angle analysis and advanced 3D / CT reconstruction.

2D X-RAY MULTI-ANGLE 3D / CT DEFECT INTELLIGENCE
01
HIDDEN DEFECT VISIBILITY

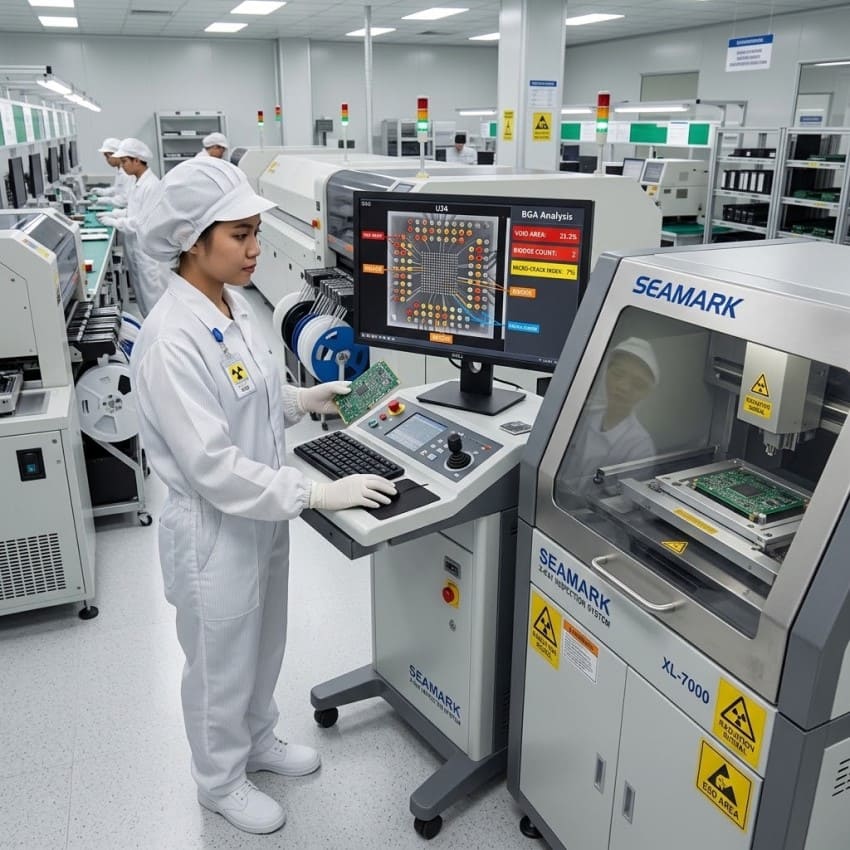
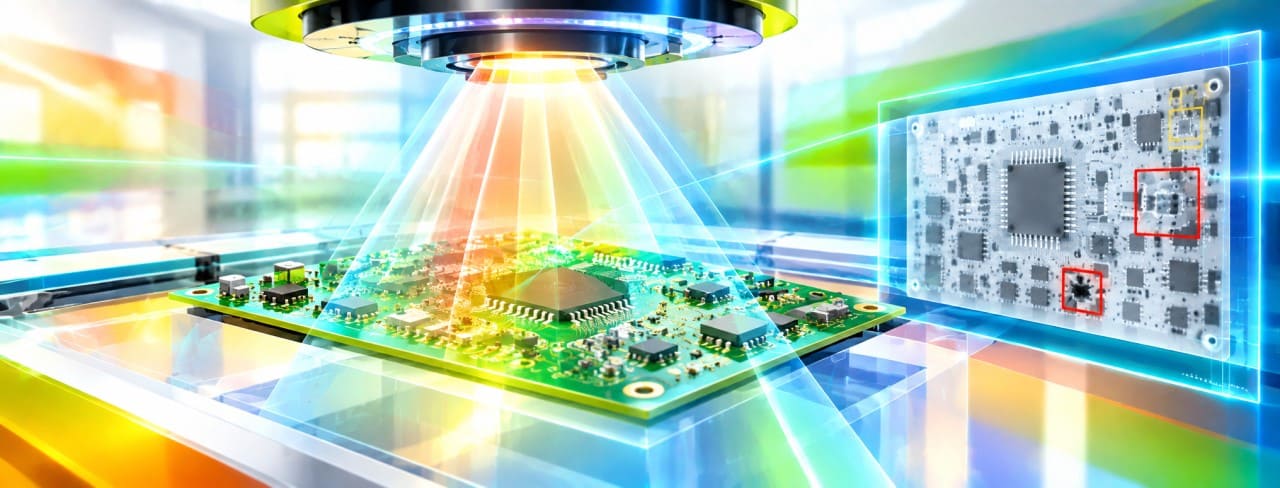
X-Ray Hidden Defect Inspection

SEAMARK X-Ray hidden defect inspection Indonesia

Reveal concealed solder joints, voids, internal connections and assembly defects that remain invisible under ordinary visual inspection.

DEPTH RECONSTRUCTION ENGINE 2D → ANGLE → DEPTH → 3D / CT
2D
MULTI-ANGLE
3D / CT
02
VOLUMETRIC INTERPRETATION

3D / CT Volumetric Insight

SEAMARK 3D CT volumetric X-Ray inspection Indonesia

Move beyond flat imaging and understand internal geometry, defect relationship and structure depth through advanced 3D / CT interpretation.

DEFECT INTELLIGENCE Typical hidden findings revealed through advanced X-Ray inspection
VOIDS BRIDGES OPEN JOINTS MISALIGNMENT MISSING COMPONENTS HIDDEN CONNECTIONS INSUFFICIENT SOLDER TOMBSTONE EFFECTS
05 APPLICATION → SYSTEM SELECTION

WHAT DO YOU NEED TO INSPECT?

Start with the application. The inspection target, production environment and required level of analysis determine which X-Ray system family should be evaluated.
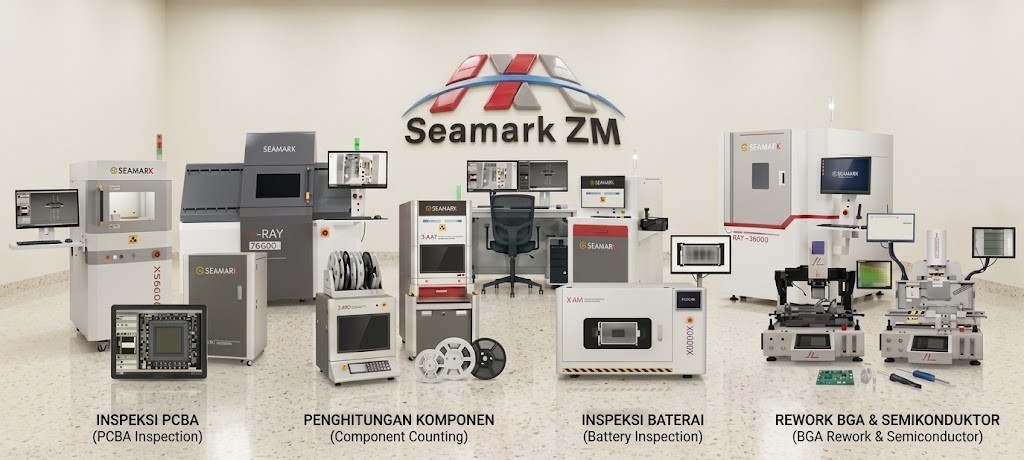
PCBA SEMICONDUCTOR BATTERY AUTOMOTIVE INDUSTRIAL
INDUSTRIAL INSPECTION TARGETS From electronics assemblies to complex internal structures
SEAMARK industrial X-Ray inspection applications and system selection in Indonesia
STEP 01 Select an application
INTERACTIVE SYSTEM ROUTING
STEP 02 · INSPECTION REQUIREMENT

Hidden solder-joint inspection

PCBA / SMT

Evaluate concealed solder joints, BGA structures, voids, bridges and assembly conditions that cannot be confirmed through optical inspection alone.

STEP 03 Evaluate the relevant system family
OFFLINE Microfocus RELEVANT
INLINE AXI RELEVANT
ADVANCED 3D / CT RELEVANT
MATERIAL Counter

System families shown here are an initial evaluation direction. Final selection depends on sample geometry, required resolution, inspection objective, cycle time and production flow.

NEXT DECISION Continue from system family to exact model or explore the application in more detail.
06 TECHNICAL SELECTION · INDONESIA

READY TO MATCH YOUR APPLICATION?

Bring the inspection target, sample, process requirement or production challenge. The SEAMARK Indonesia Technical Desk can help narrow the system family before you proceed to model evaluation and RFQ.

APPLICATION INSPECTION NEED SYSTEM TYPE MODEL REVIEW
01
FLEXIBLE INSPECTION Offline Microfocus
02
PRODUCTION AUTOMATION Inline / AXI
03
ADVANCED INTERNAL ANALYSIS Industrial 3D / CT
04
MATERIAL CONTROL X-Ray Component Counter
INDONESIA TECHNICAL DESK

Turn the inspection requirement into a system shortlist.

Share what you need to inspect, the hidden defect or quality concern, sample dimensions, production flow, automation requirement and any available inspection references.

START TECHNICAL REVIEW RFQ & SUPPORT

A model number is not required to start. Begin with the application and inspection objective.